Understanding BAL Ratings: A Guide for Builders and Specifiers
Building in a bushfire-prone area in Australia comes with a specific set of construction requirements — and one of the most important is the Bushfire Attack Level, or BAL, rating that applies to a given site. For builders and specifiers working across Victoria, New South Wales, and South Australia, understanding how BAL ratings work — and what they mean for cladding and wall system selection — is essential to getting a project through approval without costly late-stage changes.
What Is a BAL Rating?
BAL stands for Bushfire Attack Level, a classification system defined under Australian Standard AS 3959: Construction of Buildings in Bushfire-Prone Areas. A BAL rating measures the severity of a building’s potential exposure to bushfire attack — considering factors like the type and proximity of surrounding vegetation, the slope of the land, and the site’s fire danger index rating for the region. The higher the BAL rating, the greater the potential exposure to radiant heat, ember attack, and direct flame contact, and the more stringent the construction requirements become.
How BAL Ratings Are Determined
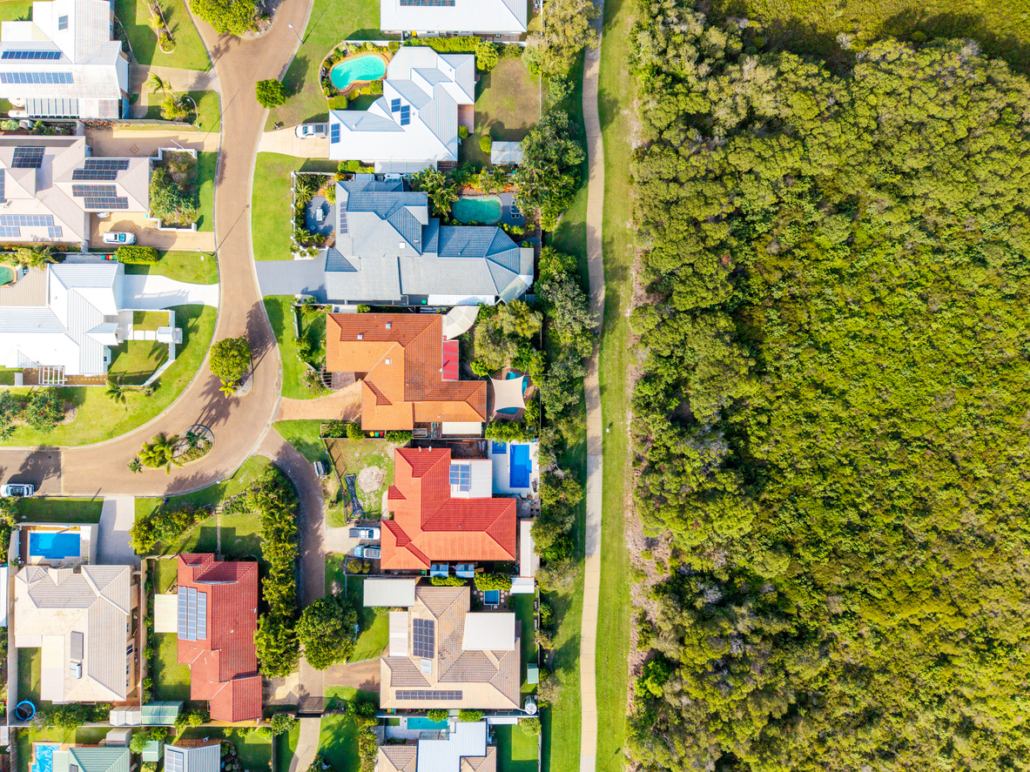
A site’s BAL rating isn’t a fixed, universal figure — it’s assessed for each specific property based on its surrounding environment. Assessment typically considers the type of vegetation nearby (forest, woodland, grassland, or cleared land all carry different bushfire risk profiles), the distance from that vegetation to the building, the slope of the land under and around the vegetation (fire travels faster uphill), and the Fire Danger Index for the region, which reflects local climate and historical fire behaviour data.
A qualified bushfire consultant or accredited assessor typically carries out this assessment for a specific site, and the resulting BAL rating then determines the construction requirements that apply under the NCC and AS 3959 for that build.
The BAL Rating Categories
AS 3959 defines a series of BAL categories, each carrying its own construction requirements.
BAL-LOW represents a rating where there is insufficient risk to warrant specific bushfire construction requirements beyond standard building practice. BAL-12.5, BAL-19, and BAL-29 represent progressively increasing levels of exposure to radiant heat and ember attack, each requiring increasingly robust construction detailing — from ember-proofing gaps and vents through to more fire-resistant external materials. BAL-40 represents a high level of exposure, requiring construction capable of withstanding significant radiant heat exposure and direct flame contact. BAL-FZ (Flame Zone) is the most severe category, applying to sites where direct exposure to flame contact from bushfire is expected, and carries the most stringent construction requirements of all.
For most residential and light commercial construction in bushfire-prone areas across Victoria, NSW, and South Australia, BAL-29 and BAL-40 are the two ratings builders and specifiers encounter most frequently.
What This Means for Cladding Selection
Once a site’s BAL rating is confirmed, it directly determines which building products and systems are suitable for use. A cladding or wall system needs to carry testing and certification specific to the BAL rating it’s being specified for — a system rated for BAL-29 conditions isn’t automatically suitable for a BAL-40 site, and using an under-rated system on a higher-BAL site is both a compliance failure and a genuine life-safety risk.
This is why BAL-rated cladding systems are tested and certified specifically against the AS 3959 requirements for each BAL category they claim to meet, rather than relying on general fire-resistance claims. When a system is described as “BAL-29 rated” or “BAL-40 rated,” that reflects specific testing against the construction requirements for that category — not a general assumption of suitability.
Why This Matters Beyond Compliance
Getting BAL specification right isn’t just about ticking a compliance box at approval stage. Building surveyors and certifiers will check that specified products match the site’s confirmed BAL rating before signing off on a project, and getting this wrong after construction has started can mean expensive rework, or worse, a building that doesn’t perform as intended in an actual bushfire event. For builders working across bushfire-prone growth corridors in outer Melbourne, the NSW Central Coast and Blue Mountains fringe, and South Australia’s Adelaide Hills, BAL specification is a routine and unavoidable part of the design and approval process — not an edge case.
Frequently Asked Questions
Who determines the BAL rating for my site?
A BAL rating is typically determined by a qualified bushfire consultant or accredited assessor, based on a site-specific assessment against AS 3959 criteria. This is generally arranged early in the design process, before final wall system specification.
Can I use a higher-rated cladding system than my site requires?
Yes — specifying a system rated for a higher BAL category than the site strictly requires is generally acceptable and sometimes done as a margin of safety, though it may come with a cost premium. What’s not acceptable is specifying below the confirmed rating for the site.
Does a BAL rating apply to the whole building or specific elements?
BAL ratings generally apply to the whole building envelope exposed to potential bushfire attack, meaning cladding, windows, doors, and other external elements all need to meet the requirements for the confirmed rating — not just the wall cladding in isolation.
Specify With Confidence
Unitex’s lightweight cladding systems are available in BAL-29 and BAL-40 rated configurations, tested specifically against AS 3959 requirements for each category. For current certification detail and system
To discuss BAL requirements for a specific site, call 1800 RENDER, or find your nearest Unitex stockist to get started.

