Lightweight Cladding vs Brick Veneer — A Builder’s Comparison
For most of the past five decades, brick veneer was the default exterior wall system on Australian residential construction. It was familiar, widely available, and understood by builders, surveyors, and applicators across the country. That default has shifted. Lightweight EIFS cladding systems now compete directly with brick veneer on cost, outperform it significantly on energy efficiency, and install faster on every project type from volume residential to medium-density.
This page compares lightweight cladding systems and brick veneer across the factors that matter most to Australian builders — cost, weight, thermal performance, compliance, installation speed, and design flexibility — to help you make an informed specification decision for your next project.
The Short Answer
Lightweight EIFS cladding costs similar to or less than rendered brick veneer on a complete installed basis, while delivering approximately 400% better thermal performance. It installs faster, weighs a fraction as much, and carries a more complete accreditation portfolio for NCC compliance. For builders who need to meet modern energy efficiency requirements without increasing construction budgets, lightweight cladding is the practical specification choice.
Brick veneer remains a relevant option for projects where the aesthetic of natural brick is a design requirement, where the client or building designer has a strong preference for masonry construction, or where site-specific conditions make lightweight cladding less practical. But for most volume residential and medium-density projects in Australia today, the specification decision is no longer clear-cut in brick veneer’s favour.
Cost Comparison
The common assumption is that lightweight cladding is a premium option — a specification upgrade that costs more than brick veneer. In practice, this is not accurate on a complete installed cost basis.
The material cost of a lightweight EIFS cladding system — cladding board, base coat render, mesh, texture finish, and accessories — is broadly comparable to the combined cost of brick supply, laying labour, and the rendered finish applied over brickwork. When you factor in the additional costs that lightweight cladding reduces or eliminates — reduced scaffold time, lighter structural requirements on multi-storey projects, faster frame-to-lock-up timelines, and lower crane and materials handling costs — the complete installed cost of lightweight cladding is often equal to or less than brick veneer on equivalent projects.
The thermal performance advantage of lightweight cladding compounds the cost comparison over the building’s life. A wall system that delivers substantially higher R-values reduces ongoing heating and cooling costs for occupants — a factor that is increasingly relevant to buyers, tenants, and developers in a market where energy efficiency is a disclosed and valued building attribute.
The free Plan Quote Service available through Unitex provides accurate material quantities and costs from your elevation and floor plans — giving you a direct cost comparison for lightweight cladding on your specific project before you commit to a specification. Access the Plan Quote Service.
Weight and Structural Load
The weight difference between lightweight cladding and brick veneer is significant — and it has practical implications that extend well beyond the cladding layer itself.
A standard brick veneer wall system carries a structural load of approximately 180–220 kg per square metre. A lightweight EIFS cladding system carries a load of approximately 10–15 kg per square metre — roughly one-fifteenth the weight of brick veneer at equivalent thickness.
On single-storey residential projects, this weight difference primarily affects footing and slab design — lighter cladding loads can mean reduced footing requirements and lower concrete volumes. On multi-storey and medium-density projects, the cumulative weight difference across the building envelope translates directly into structural savings — reduced steel, reduced concrete, and lower foundation requirements — that compound across the full building programme.
The weight advantage also affects scaffold design and safe working load calculations. Lighter cladding panels reduce the live load on scaffold systems, which can affect the class of scaffold required on taller buildings and the safe working conditions for trades on site.
Thermal Performance and Energy Efficiency
This is where the comparison between lightweight cladding and brick veneer is most decisive.
A rendered brick veneer wall with standard cavity insulation delivers a total wall R-value of approximately R1.5–R2.0 in most configurations. A lightweight EIFS cladding system — using EPS board thicknesses commonly available in the Australian market — delivers total wall R-values of R2.5 to R4.0 or higher, depending on board thickness and configuration.
Critically, the thermal performance of an EIFS system is achieved without the thermal bridging effect that reduces the real-world performance of cavity-insulated brick veneer. Because the insulation is continuous across the exterior of the frame — not interrupted by studs, plates, and noggins — the R-value of an EIFS wall is closer to its theoretical value than a cavity-insulated wall where the frame creates thermal bridges through the insulation layer.
In practical terms, this means lightweight EIFS cladding systems consistently outperform brick veneer on NatHERS energy rating assessments — helping builders meet 6 Star and 7 Star NatHERS minimums without relying on additional mechanical systems or other wall assembly upgrades. For volume builders managing energy compliance across a large project pipeline, the thermal performance advantage of lightweight cladding simplifies specification and reduces the risk of individual dwellings failing to meet minimum ratings.
NCC Compliance and Accreditation
Both brick veneer and lightweight cladding systems can be specified in compliance with the National Construction Code. The difference is in how compliance is demonstrated and what documentation is required.
Brick veneer is a well-understood, historically common construction method. Its NCC compliance is generally accepted without detailed documentation — building surveyors have a long track record of certifying brick veneer construction.
Lightweight EIFS cladding systems require accreditation documentation to demonstrate NCC compliance — but when that documentation is in place, the compliance pathway is actually simpler and faster than it might appear. A CodeMark certified EIFS system is deemed to satisfy all relevant NCC requirements without individual engineering assessments on each project. The CodeMark certificate is the documentation — building surveyors accept it as evidence of compliance across structural, weathertightness, energy efficiency, and fire provisions.
The key is specifying a system with appropriate accreditation from the outset. An unaccredited or partially accredited EIFS system creates the need for project-specific engineering assessments that add cost and time — erasing the compliance efficiency advantage that CodeMark certification provides.
For projects in bushfire-prone areas, BAL-rated EIFS systems provide a tested and certified compliant facade under AS 3959. Brick veneer in bushfire-prone areas has its own compliance requirements — the comparison here depends on the specific BAL level and the construction system used.
Installation Speed
Lightweight EIFS cladding installs faster than brick veneer on most project types, and the speed advantage compounds on larger or more complex projects.
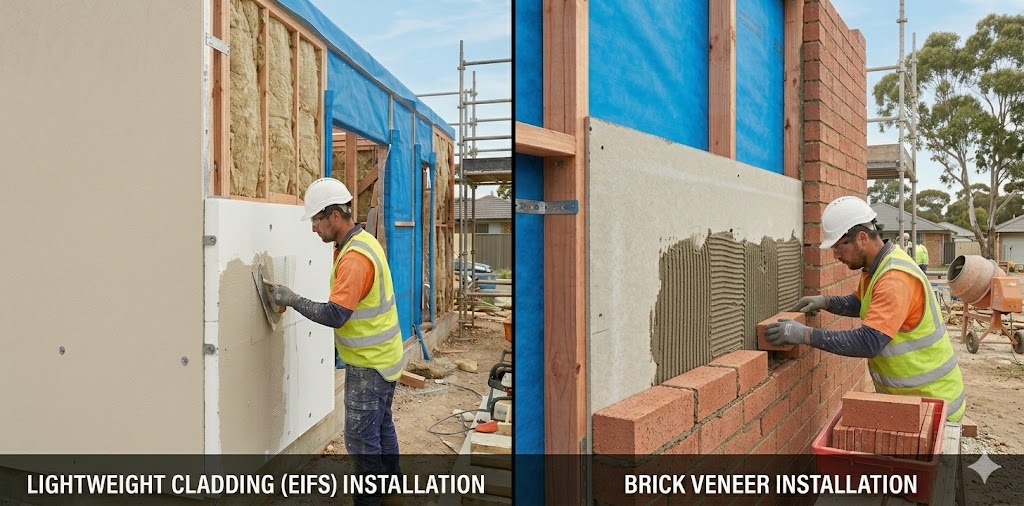
Bricklaying is a skilled trade with significant productivity constraints — a bricklayer can lay approximately 400–600 bricks per day under normal conditions, meaning a typical dwelling envelope can take several weeks to complete. Lightweight cladding panels arrive on site ready to fix, and an experienced team can clad a standard dwelling envelope significantly faster than the equivalent bricklaying programme.
The speed advantage also flows through to the overall construction programme. Faster cladding installation compresses the time to lock-up — earlier weather protection, earlier internal trade access, and a faster path to practical completion. On volume residential projects where programme efficiency directly affects holding costs and settlement timelines, this compression has real commercial value.
Design Flexibility
Both lightweight cladding and brick veneer can be finished with acrylic renders, textures, and decorative profiles. The design vocabulary of a finished lightweight cladding wall is effectively identical to a finished rendered brick veneer wall — the same range of texture finishes, the same colour palette, and the same capacity for architectural mouldings and profile details.
Where lightweight cladding offers an additional design advantage is in the integration of architectural profiles and mouldings. Lightweight EPS-based mouldings, columns, balusters, and cornices are directly compatible with EIFS cladding systems — they are fixed and finished using the same render system, creating a continuous, integrated facade. The design flexibility of lightweight moulding systems — including custom CAD-designed profiles — allows architects and building designers to achieve complex facade aesthetics that would be expensive or impractical in masonry.
Making the Specification Decision
For most Australian residential and medium-density projects today, lightweight EIFS cladding delivers a better outcome than brick veneer on cost, thermal performance, installation speed, and weight — while providing a comparable or superior compliance pathway when properly specified.
The right specification depends on your specific project — location, climate zone, energy rating requirements, bushfire risk, design intent, and client expectations all play a role. Unitex Technical Sales Representatives are available to assist with specification and can attend site to support the installation. For projects at planning stage, the Plan Quote Service provides a detailed, project-specific cost comparison.
Explore the Unitex lightweight cladding range for full system specifications, accreditation documentation, and technical data, or call 1800 RENDER to speak with a Technical Sales Representative.
