
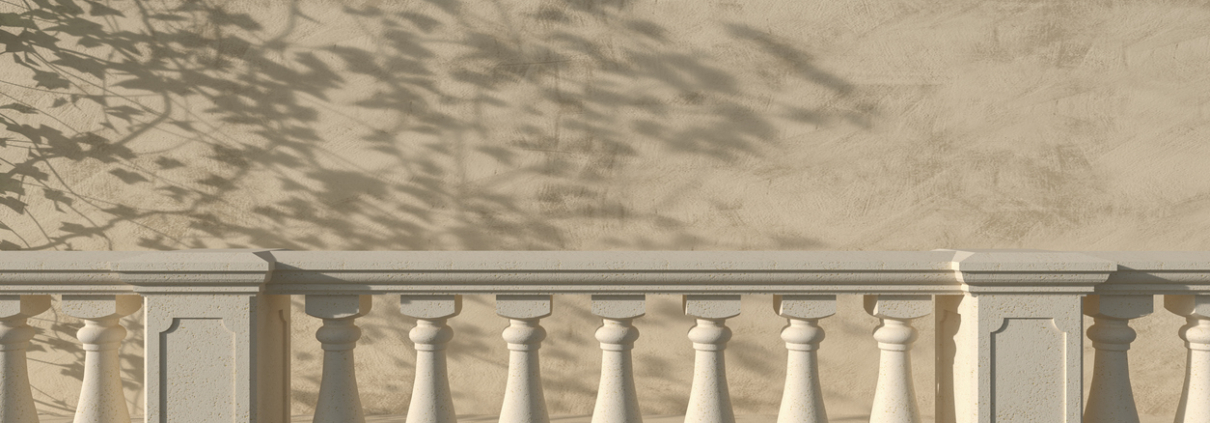
Balusters: Lightweight Rendered Balustrade Mouldings
Matching a balustrade to the rest of a rendered facade usually meant turned timber or cast concrete balusters — both heavy to handle on an elevated verandah, and both a job to keep consistent across a long run. Unitex balusters replace that with a lightweight EPS core and rendered finish, moulded to a consistent turned-post profile that installs faster and reads as a genuine feature once it’s rendered to match the surrounding trim.
What are Unitex balusters?
Balusters are part of the Uni-Shape range of architectural profiles and columns, sitting alongside arches and sweeps, column sets, corbels, dentils and window architraves. Each unit is moulded off-site to a consistent turned-post profile, then finished with a durable render coat to match the surrounding facade or verandah trim. Individual balusters are built into a balustrade run between a top and bottom rail, the same way a traditional timber or concrete baluster would be.
Why builders and renderers choose lightweight balusters
The main advantage on site is consistency and handling. A factory-moulded profile means every baluster in a run matches the last, without the variation that comes from hand-turning timber or forming individual concrete units — noticeable over a long verandah or staircase balustrade. Because the core is lightweight EPS rather than solid timber or concrete, balusters are easier and safer to handle and fix at height, and a full balustrade run goes up faster than one built from heavier traditional materials. Where a project needs a specific spacing, height or profile to match an existing balustrade — common on heritage-style renovations — custom profiles are available, supported by in-house CAD draftsmen and moulding specialists.
Application and substrates
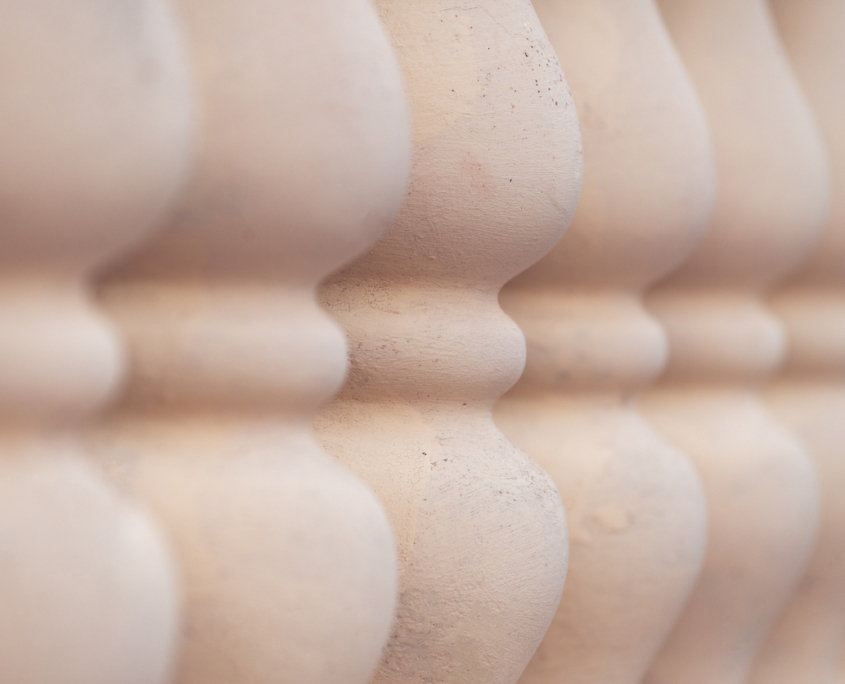
Balusters are fixed within a balustrade frame between a top and bottom rail, rather than applied directly to a wall substrate the way other render mouldings are. They’re finished with the same base-coat and top-coat system used across the broader Unitex range, so the rendered surface matches the rest of the facade, whether that’s clean brickwork, blockwork, fibre cement or a rendered EIFS wall. As with the rest of the system, correct installation to the technical manual is required for warranty eligibility, and fixing detail should be confirmed at the specification stage rather than assumed on site.
Where balusters work well
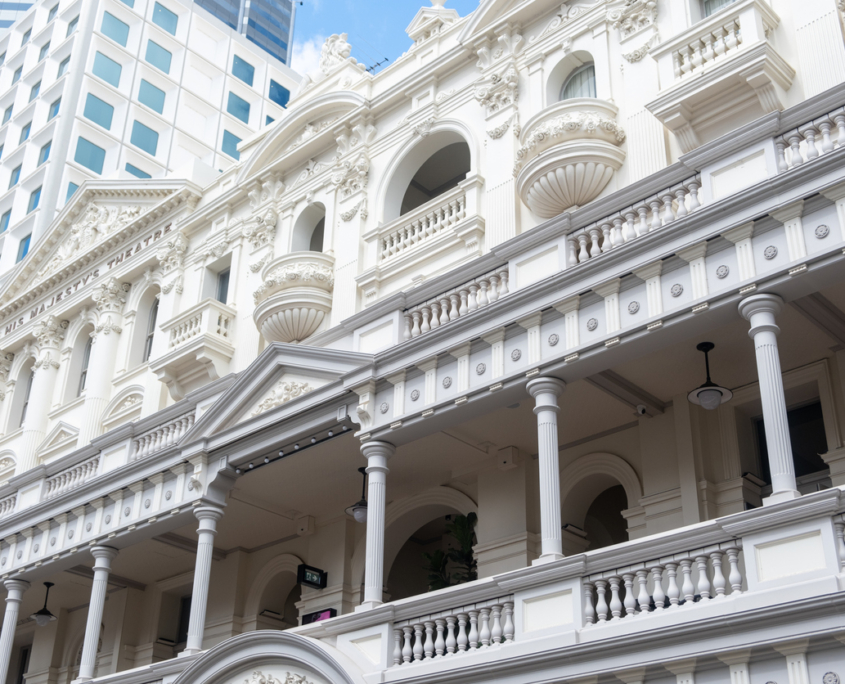
Balusters suit verandahs, porticos, staircases and parapet balustrades on both new project homes and renovations of older-style properties, where matching an existing turned-baluster look — Federation, Californian bungalow, or similar — matters to the finished street presence. Because the profile and finish are consistent, a long balustrade run reads as a single considered feature rather than a series of individually formed posts, which is particularly noticeable on a wraparound verandah where the same detail is visible from several angles.
Backed by 40+ years of Australian manufacturing
Like the rest of the Uni-Shape range, balusters are designed with Australian conditions and construction practice in mind rather than adapted from an overseas catalogue. Balusters are manufactured as part of the wider Unitex range in Dandenong South, Victoria, drawing on more than 40 years of local render and moulding manufacturing experience. Since becoming part of the global Sto Group in 2019, Unitex has had access to international facade R&D alongside its own local development, and Technical Sales Representatives remain available to visit site and support correct specification and installation on individual jobs.
Common questions on balusters
Can baluster spacing and height be adjusted for a specific balustrade?
Yes — where a project needs a non-standard spacing, height or profile, the in-house CAD and moulding team can develop a custom baluster to suit.
Do they need ongoing maintenance?
Once rendered and finished, balusters are maintained the same way as the rest of a rendered facade — no additional coating or timber-style upkeep is needed.
Can they be used to match an existing balustrade?
A custom profile can be developed to match an existing run where a project involves extending or repairing a balustrade rather than starting from scratch.
Are they suitable for coastal or high-wind sites?
Fixing and structural suitability for a specific site should always be confirmed with a Technical Sales Representative at the specification stage, since a balustrade often has to meet safety and building code requirements beyond the aesthetic finish.
Explore the full architectural mouldings and columns range
Balusters sit within the wider architectural mouldings and columns range alongside arches and sweeps, column sets and window architraves — worth reviewing together for a project combining more than one feature. For full specifications, profile options and technical data on the baluster range, see the Unitex product range, or get in touch on 1800 RENDER to talk through a specific balustrade. A stockist can also supply and quote the range directly.