
Architectural Mouldings Australia: Lightweight Facade Profiles for Every Project
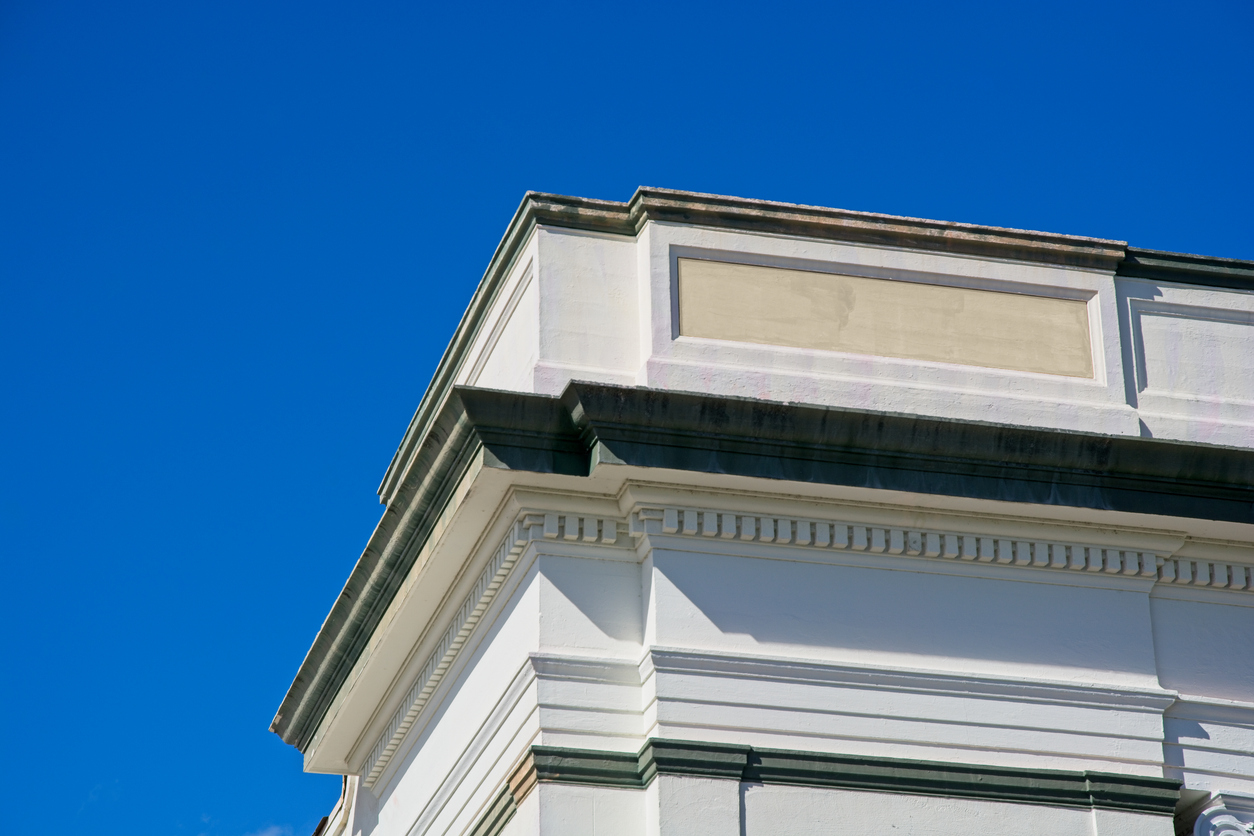
Architectural detail — columns, arches, window architraves, parapets, decorative profiles — has traditionally meant solid masonry construction: heavy, slow, expensive, and difficult to reproduce accurately for heritage or custom work. Lightweight architectural mouldings have changed what’s practical for builders, renovators, and specifiers across Australia, delivering the same visual detail and facade character at a fraction of the weight, cost, and installation time of traditional construction.
What Lightweight Architectural Mouldings Are
Modern architectural mouldings are manufactured from a lightweight core — typically expanded polystyrene — surrounded by a reinforced, polymer-modified render coating that gives the finished profile the strength, texture, and appearance of traditional rendered masonry detail. The weight difference is significant: a lightweight column or moulding weighs a fraction of its solid masonry equivalent, which changes what’s practical on a project in several ways. Structural load on the building is reduced, particularly relevant for renovation work adding decorative detail to an existing structure not originally engineered for the extra weight. Installation is faster and safer, without the heavy lifting equipment, scaffolding load, and extended install time that solid masonry detail requires. And because the coating is factory-applied and consistent, the finished appearance is uniform across every unit — removing the variability that comes with on-site masonry construction and rendering.
Beyond aesthetics, mouldings serve genuine functional purposes within a facade. Profiles conceal joins between wall sections and cladding panels, create shadow lines and depth that give a flat facade genuine architectural character, and direct water away from vulnerable junctions — window heads, sills, and parapets — where poor detailing is one of the more common causes of water ingress in exterior walls.
The Range: From Arches to Window Architraves
A complete lightweight architectural profile range typically spans arches and sweeps, balusters, column bases and capitals, corbels, dentil detail, dormer window surrounds, fence capping, keystones, parapets, patraes, pilasters, plaques, quoins, stringers, vents, and window architraves and sills — covering everything from a single decorative accent through to a complete facade treatment. Columns are available in standard, tapered, and fluted profiles, with a range of capitals and bases suited to classical, contemporary, and coastal architectural styles, and rated for both load-bearing and purely decorative applications depending on the project’s structural requirements.
Because these products are lightweight, pre-formed, and factory-coated, they suit an unusually broad range of project types — from a single decorative window architrave on a renovation, through to a complete columned portico on a new custom home, to full facade heritage-matching work on a commercial restoration.
Custom Profiles and Heritage Restoration
The standard range covers most residential and commercial briefs, but custom profile capability is where architectural mouldings earn their place on more demanding projects. Heritage restoration work often calls for reproducing a period profile that isn’t available off the shelf — matching an existing cornice, column, or window surround exactly, down to specific proportions and detailing. Architect-specified new builds sometimes call for a custom-dimensioned or curved profile to suit a particular design vision that standard products can’t accommodate.
This is where in-house CAD drafting and moulding specialists become genuinely valuable — taking a design brief, an existing profile to match, or an architect’s drawing, and producing a custom lightweight equivalent that reproduces the intended look without the weight, cost, or lead time of a bespoke masonry solution. Unitex’s completed project case studies include several examples of this kind of work, including a heritage hotel restoration project and custom curved column detailing specified by an architect for a corner commercial building — both demonstrating the kind of complex, non-standard brief this capability supports.
Weight, Cost, and Installation Advantages Over Traditional Masonry
The practical case for lightweight architectural mouldings comes down to a straightforward comparison against traditional solid masonry detail. Weight is the most obvious difference — lightweight profiles typically weigh a small fraction of their masonry equivalents, which reduces structural loading, removes the need for additional footings or structural support in many applications, and makes installation genuinely safer without heavy lifting equipment. Installation speed follows directly from that weight advantage: profiles that would take a mason days to construct on-site can often be installed in a fraction of the time, which matters on tightly programmed projects where trade sequencing and site access windows are limited. Cost savings flow through the same channel — less material, less labour time, and less specialised trade skill required for standard installations, though custom and heritage work still benefits from specialist moulding expertise. And because profiles are factory pre-formed rather than hand-built on-site, the finished appearance is consistent across a project — a meaningful advantage on multi-dwelling developments where every unit needs to match.
Installation and Weatherproofing Considerations
Because architectural profiles form part of a building’s external weather envelope, correct installation and integration with the surrounding render or cladding system matters as much as product selection. Profiles need to be properly fixed, sealed, and coated in line with the manufacturer’s system specifications — particularly at junctions with windows, parapets, and cladding transitions, where incorrect detailing is one of the most common causes of water ingress around decorative facade elements. This is one of the reasons on-site technical support matters for anything beyond straightforward standard installations — a Technical Sales Representative reviewing junction detailing before it’s coated over can prevent problems that are expensive to fix after the fact.
Choosing Mouldings for Your Project
The right approach to specifying architectural mouldings depends on the project type. For standard residential new builds, the off-the-shelf range typically covers common requirements — window architraves, simple column details, fence capping, and similar standard elements — without needing custom work. For architect-specified or higher-end custom homes, working with CAD drafting capability early in the design process allows non-standard profiles to be built into the design from the outset, rather than compromising later. For heritage restoration or renovation work matching an existing property’s existing detailing, bringing in moulding specialists to assess and reproduce the existing profile accurately is generally the difference between a convincing match and a visibly mismatched addition.
For the complete range of standard architectural profiles and to explore what’s achievable with custom and heritage work, see the Uni-Shape mouldings and columns range on the Unitex site, which covers full specifications for each profile type. For a shorter overview of the moulding range as part of the broader Unitex product offering, see the architectural mouldings and columns category page.
Part of a Complete Facade System
Architectural mouldings rarely feature in isolation — they’re typically specified alongside a base coat render or cladding system as part of one integrated facade. For a broader look at how acrylic render systems and cladding work together with architectural detail, see the exterior render systems Australia overview, which covers the full range from substrate through to decorative facade detail.
Frequently Asked Questions
Can lightweight mouldings match an existing heritage profile exactly?
In many cases, yes — custom CAD drafting and moulding specialist capability allows an existing period profile to be measured, drafted, and reproduced as a lightweight equivalent. The result depends on the complexity of the original detail and the quality of reference material available, so it’s worth discussing specific heritage-matching requirements directly with a Technical Sales Representative.
Are lightweight columns suitable for load-bearing applications?
Some column profiles are rated for load-bearing use, while others are purely decorative. This depends on the specific product and installation method, so load-bearing requirements should always be confirmed against the relevant product specification before installation.
Do architectural mouldings need to be repainted or resealed over time?
Like any exterior render finish, mouldings benefit from periodic inspection and maintenance of the coating system, though the factory-applied coating is designed for long-term exterior durability. Specific maintenance guidance is available through the technical documentation for the relevant product range.
Specify With Confidence
From standard window architraves through to fully custom heritage restoration work, Unitex’s architectural moulding range and in-house CAD capability give builders, renovators, and specifiers the ability to add genuine facade character without the weight, cost, or lead time of traditional masonry construction. To discuss a project brief — standard or custom — call 1800 RENDER or request a quote.